Explore Our Services
Every project is different. Choose the process that best reflects the type of support you need.
Two Paths. One Thoughtful Approach.
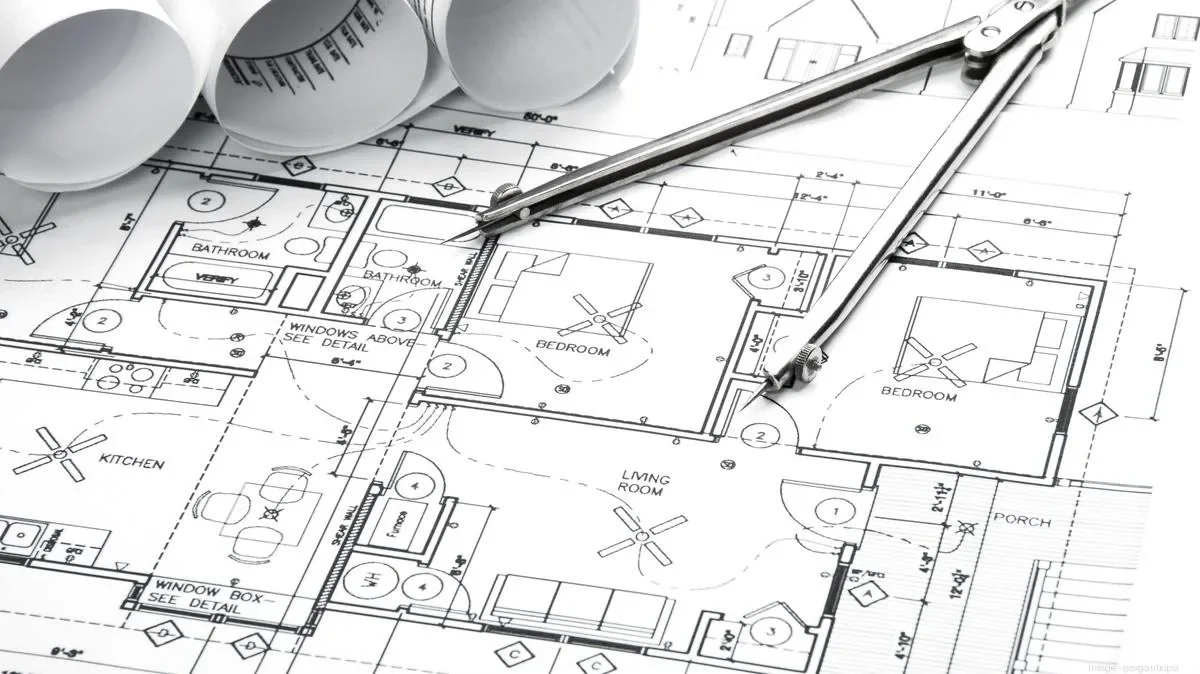
Every project has different needs. LARK offers two distinct but complementary paths—Interior Design and Architectural Design. Whether your project calls for one or a combination of both, each process is tailored to provide the right level of design, technical expertise, and support from the start.
Projects are structured in clearly defined phases, allowing you to understand the scope and investment before each stage begins. Each phase is quoted and approved before work begins, so you can move forward with the services that make sense for your project without committing to the entire process upfront.
Interior Design
Our interior design process considers how you live, what you need from your existing space, and the details that bring it all together—creating a cohesive design that feels personal, practical, and distinctly yours.
Services are tailored to the needs of each project, and not all projects will require every phase. We’ll recommend the level of support that best fits your scope and goals.
-
A 2-hour in-home consultation to discuss your goals, explore possibilities, and identify potential challenges. We’ll discuss your space, answer questions, and provide professional guidance on potential approaches and next steps.
Following the consultation, you’ll receive a written summary of our discussion and recommendations. The consultation is an advisory service and does not include the development of drawings or a design concept.
Investment: $350
-
This is where your project begins to take shape. Building on what we learned during the consultation, we document the existing space and develop a clear design direction tailored to your needs, priorities, and how you want the space to function.
Depending on the project, this phase may include detailed measurements and existing-condition drawings, proposed space plans and layouts, preliminary 3D views, and an overall material, colour, and aesthetic direction. The proposed design is presented for you review and refined through one consolidated round of revisions before moving into detailed design development.
-
Building on the approved design direction, we develop the details that bring the project together. Cabinetry and millwork, materials, finishes, fixtures, lighting, and other key design elements are thoughtfully selected and coordinated to create a cohesive, fully resolved design.
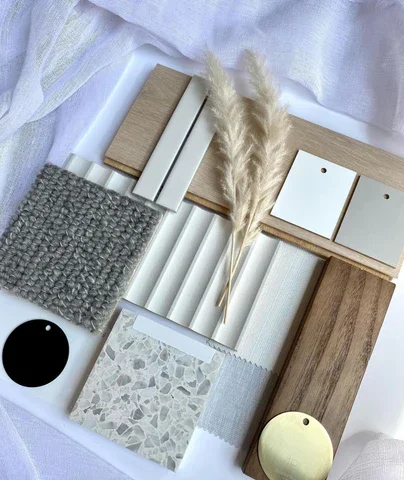
This phase may include detailed cabinetry and millwork design, material and finish selections, plumbing fixtures, lighting, hardware, appliances, tile and flooring, and refined 3D visualizations. Curated material and finish samples are presented for review, allowing you to see and experience key selections together before the design is finalized.
-
The approved design is translated into detailed drawings and specifications to clearly communicate the design intent to contractors, trades, and suppliers. This provides the information needed to accurately price, coordinate, and execute the project.
Depending on the scope, this may include dimensioned plans, elevations, cabinetry and millwork details, lighting and electrical plans, tile layouts, finish schedules, fixture and material specifications, and other details required for construction.
May include:
trade day
permit-ready construction drawings
interior floor plans, elevations and construction details
electrical and lighting plans
permit revisions, where applicable
Project investments are customized to each project and provided in the proposal.
-
Once construction begins, we remain available to help carry the design through to completion. This may include scheduled site visits, responding to design-related questions from contractors and trades, reviewing details as they arise, and providing clarification when needed to help maintain the original design intent.
Construction Support is available for projects that have completed the applicable design and documentation phases with LARK.
-
The final layer brings warmth, personality, and cohesion to the completed space. We thoughtfully select and coordinate furnishings, window treatments, artwork, accessories, and styling elements that complement the overall design and reflect how you live.
Depending on the scope, this phase may include furniture and décor sourcing, styling, installation coordination, and final placement of accessories and finishing touches.
Architectural Design
For renovations, additions, conversions, and other residential projects that require careful planning and technical documentation. Our architectural design process considers the existing building, your goals, applicable code requirements, and construction from the outset—developing a design that is both considered and buildable.
Services are tailored to the needs of each project, and not all projects will require every phase. We’ll recommend the level of support that best fits your scope and goals.
-
We begin by understanding your goals and assessing the property to determine what may be possible before moving into design. This early phase helps identify opportunities, constraints, and requirements that could influence the direction of the project.
Depending on the scope, this may include an initial site visit, preliminary review of the existing property, zoning and building code research, and consultation with the municipality or other professionals where needed. You’ll receive a summary of our findings and recommended next steps before deciding whether to proceed.
-
Once the project is ready to move forward, we document the existing building and begin developing the architectural design. Your goals are translated into preliminary plans that explore layout, flow, spatial relationships, and how the proposed work connects with the existing home.
This phase may include detailed site measurements, existing-condition drawings, proposed floor plans, exterior elevations, and preliminary 3D views as appropriate to the project. The design is reviewed and refined with you before moving into more detailed development.
-
The preferred design is developed in greater detail, resolving the architectural and technical decisions needed to move the project toward construction. Plans and elevations are refined while key building components and requirements are coordinated.
Depending on the project, this may include dimensions, window and door locations, exterior materials, building assemblies, structural considerations, and coordination with engineers or other consultants where required.
-
The approved design is translated into a coordinated set of technical drawings that clearly communicate the proposed work and provide the information required for permit review and construction.
Depending on the scope, the drawing package may include floor plans, elevations, sections, construction details, schedules, notes, and other documentation required for the project and building permit application.
-
We help guide your project through the building permit process, coordinating the submission and responding to questions or comments related to our drawings as they arise during municipal review.
Where revisions or additional information are requested, we work with the applicable parties to address them and keep the application moving toward permit approval.
-
Once construction begins, we remain available to provide clarification and support related to the architectural drawings and design intent. This may include scheduled site visits, responding to design-related questions from contractors and trades, and reviewing details that arise during construction.
Construction Support is available for projects that have completed the applicable architectural design and documentation phases with LARK.
How To Get Started
Tell us about your project
Hit the Contact Us button to complete the inquiry form to share a little about your project, goals, location, and the type of support you’re looking for.
We’ll recommend the best starting point based on your project. Interior design projects typically begin with an in-home consultation, while architectural projects may begin with a project and feasibility assessment.
Consultation or Project Assessment
If additional services are a good fit, you’ll receive a tailored proposal outlining the recommended scope, phases, investment, and next steps.
Receive your Customized Proposal